A spare room in a British home is rarely a generous room. In a Victorian terrace or a 1930s semi it is usually the box room: the smallest bedroom, somewhere between two metres and two and a half metres square, with one window, one radiator, a door that swings inwards and, very often, a sloping ceiling or a chimney breast taking a bite out of one wall. For years it has been the room where the ironing board goes to die. Since working from home became normal, it is also the room most people now want as an office.
The mistake is treating it like a small version of a big office. A box room is not a large room with less in it. It is a different kind of room, and it needs a different kind of design. A full-size desk, a wide executive chair and a tall bookcase will fill it before you have sat down. What works instead is a room designed around one wall, one chair and one clear rule: everything in the room must earn the floor it stands on.
This guide designs a small spare room as a proper home office, in centimetres, for real UK housing stock. It covers measuring the room honestly, choosing the desk wall, desk and chair dimensions that actually fit, where the screen goes relative to the light, storage that climbs the wall instead of spreading across the floor, colour and light that stop the room feeling like a cupboard, and how to keep the room usable as a guest room for the few nights a year someone stays over.
Measure First: What a UK Box Room Can Actually Take
Do not buy anything before you measure, and measure more than the walls. A box room’s usable space is decided by the things that are already fixed: the door swing, the radiator, the window position and height, any slope at the eaves, and the skirting boards. A room that measures 2.1 metres by 2.4 metres on paper can lose half a metre of usable floor to a door that opens inwards, and a radiator under the window can rule out the one wall you had planned to work against.
Spend twenty minutes with a tape measure and a sheet of graph paper. Note the wall-to-wall dimensions, the ceiling height, the window position and sill height, the radiator position, and the direction and arc of the door. Mark where you need at least 60 centimetres of clear walking space, and mark the socket positions, because a desk that sits a metre from the nearest socket means an extension lead trailing across the floor, which is both a trip hazard and the first thing that makes a small room look untidy.
The numbers that matter most are the ones around the desk. You need roughly 75 centimetres of clear space behind the chair so it can push back without hitting anything, though 60 centimetres is workable if you are willing to slide sideways as you stand. You need the desk wall itself to be at least 100 centimetres wide for a laptop and a notebook, and 120 centimetres if you use a second screen. And you need to be able to open the door fully without it hitting the chair, which is the single most common reason a box-room office feels cramped on day one. Our guide to small living room layouts for UK terraced houses uses the same clearance-first method for the three real UK room shapes, and the habit transfers directly: measure the clearances before you choose the furniture, not after.
Choose the Desk Wall: Light, Sockets and the Door Swing
One wall does the work in a box-room office, so choosing it matters more than choosing the desk. There are usually only two or three candidate walls, and the right one is the one that passes three tests at once: daylight without glare, power within reach, and a door that does not swing into the chair.
Beside the window is usually better than directly under it. A desk under the window gives you daylight on your face, which is pleasant for about an hour and then becomes glare on the screen as the sun moves. A desk on the wall beside the window gives you daylight from the side, which lights the desk without washing out the screen, and it leaves the window free for a plant or a shelf. If the room faces north, the light is soft and cool all day, so the glare problem is smaller and a desk facing the window works well. If it faces south or west, the afternoon sun will hit the screen directly, and a desk at right angles to the window is the better choice.
Sockets decide the rest. A desk needs power for a laptop, a monitor and a lamp, and ideally a phone charger, and all of it should come from sockets within arm’s reach of the desk, not from an extension lead run along the skirting. If the only sockets are on the opposite wall, plan a cable route along the skirting in trunking before you buy the desk, because a cable run decided after the furniture arrives is always uglier than one planned first. A socket with a USB outlet built in saves a plug socket and a charger brick, which matters when the desk is only a metre wide.
The door swing is the test people forget. If the door opens into the room and the chair sits in its arc, every entry to the room becomes a negotiation. The fixes are simple: put the desk on a wall the door does not swing towards, choose a chair that tucks fully under the desk so the arc stays clear, or, if you own the home, consider reversing the door so it opens out onto the landing. That last option is a bigger job and not one to take on lightly, but in a very small room it can be the difference between an office and a cupboard with a desk in it.
Desk and Chair Dimensions That Work
The desk is the heart of the setup, and in a small room depth matters more than width. A desk 100 to 120 centimetres wide and 45 to 50 centimetres deep is usually plenty for a laptop, a second screen and a mug, and it fits into spaces a standard 140-centimetre desk never will. A depth of 45 centimetres holds a laptop comfortably and leaves room to move behind the chair. A depth of 60 centimetres starts to crowd a box room, because every extra centimetre of desk depth is a centimetre taken from the space behind the chair.
The height is standard and worth getting right: 72 to 75 centimetres from the floor for a standard chair, measured to the top of the desk surface. If you are tall, a keyboard tray can help, but it also eats legroom, so try the desk at standard height first. A monitor arm clamped to the back of the desk frees up the surface underneath it, which in a small room is often enough space for a notebook and a mug, and it lets you set the screen at the right height without a stack of books.
The chair is where people waste the most room. Look for a seat width of 42 to 45 centimetres and no arms, because arms add about 10 centimetres on each side and rarely help in a room this size. A compact task chair with adjustable height and a modest back is worth more than a wide executive chair, which often will not clear the desk surface when you try to tuck it away. Check that the chair slides fully under the desk when you are not working, because a chair that tucks away reclaims a surprising amount of floor, and the room reads as a spare room again the moment you push it in.
| Piece | Size that works in a box room | Size to avoid |
|---|---|---|
| Desk | 100-120 cm wide, 45-50 cm deep, 72-75 cm high | Over 140 cm wide, over 60 cm deep |
| Chair | 42-45 cm seat width, no arms, tucks fully under desk | Wide executive chair, fixed armrests |
| Clearance behind chair | 75 cm ideal, 60 cm workable | Under 60 cm |
| Shelves above desk | 20-25 cm deep, at 45 cm and 80 cm above desk | Deep shelves at head height |
| Walkway | 60 cm clear minimum | Any route that needs turning sideways |
A wall-mounted drop-leaf desk is the best answer for the very tightest rooms. An 80 to 100-centimetre model folds flat to around 12 centimetres deep, which means the room reads as a spare bedroom for most of the day. Choose one where the leaf is held by brackets rather than a swinging leg, and fix it at desk height with fixings suited to your wall type. Solid brick takes different fixings from plasterboard, and a desk that pulls out of the wall is worse than no desk at all.
Screen Position: Light, Glare and Video Calls
Where the screen sits decides whether the room is comfortable for eight hours or tiring after two. The rule is simple: the screen should be at right angles to the window, not facing it and not with your back to it. Facing the window puts daylight straight into your eyes and washes out the screen. With your back to the window, the light falls on the screen and creates glare, and on video calls your face is in shadow, which is the look nobody wants on a work call.
At right angles to the window, daylight comes in from the side, the screen stays readable, and your face is lit evenly for calls. If the room layout makes that impossible, a desk facing the window is the next best option, with a light blind or a voile to soften direct sun. A roller blind or a light Roman blind takes up far less visual space than heavy curtains in a small room, and it gives you control over glare without darkening the room.
The screen itself should sit with its top at or just below eye level, about an arm’s length away, and tilted very slightly back. A laptop on its own sits too low for a full working day, so a laptop stand or a monitor arm that raises the screen is not a luxury in a small office. It is the difference between a comfortable day and a stiff neck. If you use a second screen, put the screen you look at most directly in front of you and the second one to the side, not both angled in, because two screens at angles eat desk width that a box room does not have.
For video calls, the background matters more than most people think. A tidy shelf, a plant and a plain wall read as professional. A bed, an open wardrobe or a pile of laundry behind you does not, and in a dual-use room that is exactly what sits behind the desk unless you plan for it. Put the desk so the camera faces the tidy wall, and keep the guest bed or sofa bed out of the frame.
Storage That Goes Up the Wall, Not Across the Floor
Floor space is the scarcest thing in a box room, and storage that sits on the floor spends it fastest. A tall bookcase, a filing cabinet and a pedestal drawer unit can eat a third of the room before you have stored anything in them. The rule for a small office is to go up the walls and keep the floor clear.
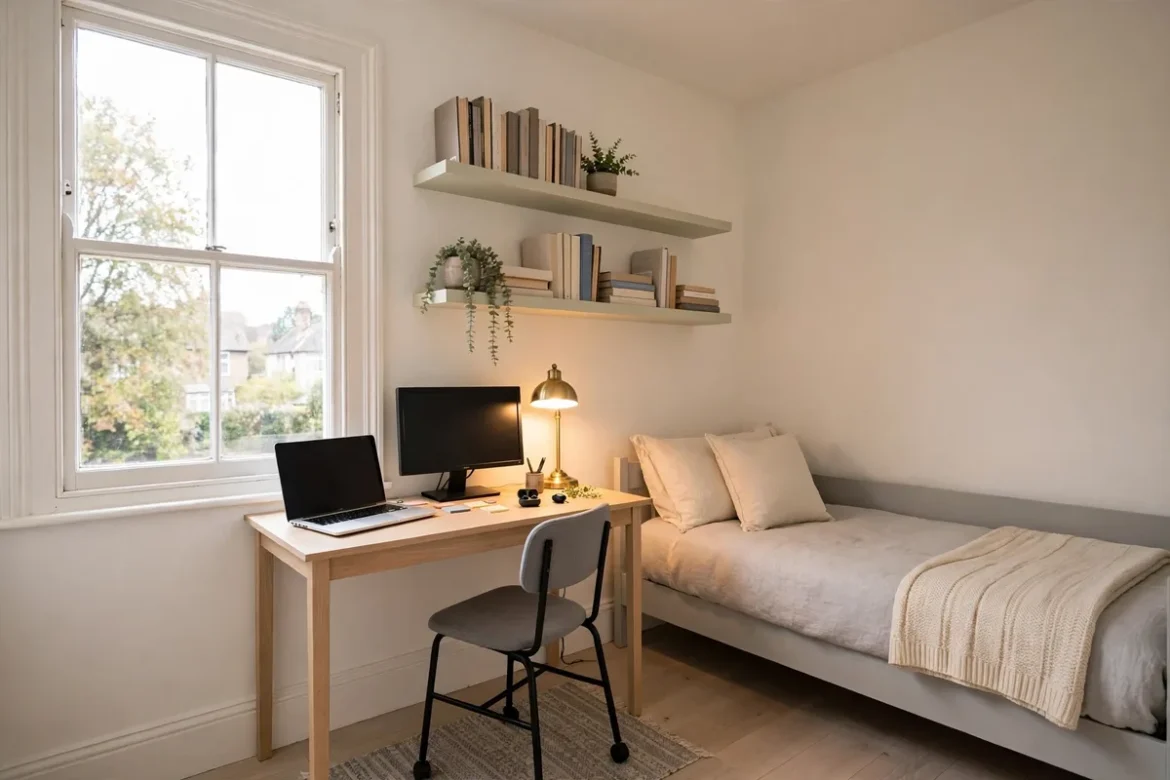
A pair of shelves 20 to 25 centimetres deep, fitted at 45 centimetres and 80 centimetres above the desk, will hold a printer, a stack of A4 folders and a box of pens without encroaching on your elbows. Keep the shelf directly above your working surface shallow, a picture ledge is ideal, so you never knock your head or your mug. A pegboard or a magnetic strip on the side wall holds scissors, headphones and cable ties, and it is easy to rearrange when the way you work changes.
Use the back of the door for an over-door hook rack or a shallow organiser, and run cables along the skirting in a length of trunking, with a small basket under the desk for the extension lead, so nothing trails across the floor. A shallow drawer unit on castors that slides under the desk or into an alcove holds the awkward things: pens, chargers, cables and the paperwork that has nowhere else to go. Lidded boxes on the top shelf hold the things you need twice a year, and because they are lidded they look tidy even when they are full.
If the room has alcoves beside a chimney breast, they are the best storage in the house. A fitted shelf or a narrow cupboard in an alcove uses space that nothing else can use, and it keeps the main walls free for the desk and the light. Our guide to alcove storage ideas for Victorian terraces sets out how to measure an alcove and choose between shelves, cabinets and a desk, and the same logic applies to a box room with a chimney breast.
Keep the discipline that makes the biggest difference: nothing lives on the desk except what you are using today. Everything else goes in a drawer, a box or on a shelf. A small room looks messy twice as fast as a large one, because there is nowhere for clutter to hide, and a clear desk at the end of the day is what lets the room switch back to being a spare room.
Colour and Light: Making a Small Room Feel Like a Room
Dark colours close a small room in. While that can be dramatic in a dining room, it is rarely what you want when you are spending eight hours a day in there. Go light on the walls and lighter still on the ceiling. Painting the walls and ceiling in the same soft off-white, or at most a shade apart, blurs the join between them and makes the room feel taller.
Warm whites work best in most UK box rooms, because the light is often cool and the room is small. A warm white with a yellow or pink undertone stops the room feeling grey, which is the risk with a cool white in a north-facing room. Our guide to paint colours that make a small room look bigger explains the undertone test in full, and it is worth doing before choosing a wall colour, because the colour of the walls sets the mood of every working day in the room.
One wall can carry a little more colour than the rest. A soft sage, a dusty blue or a warm greige on the wall behind the desk gives the room a focus and looks good on video calls, while the other walls stay pale. Keep the ceiling pale whatever you do, because a dark ceiling in a small room presses down on it and gives the eye nowhere to go.
Furniture with visible legs helps more than people expect. When you can see the floor running underneath a desk or a set of drawers, your eye reads the space as continuous and the room feels bigger. Solid pedestals and cupboards that sit flat on the carpet do the opposite. Choose light finishes, pale wood, white or light grey, and keep them consistent, because three different wood tones in a room this size read as clutter even when the room is tidy.
A wall mirror is the single most effective trick in a box room. Hang one opposite or adjacent to the window so it catches daylight and throws it back into the room. You do not need a huge one. A slim rectangular mirror above a low shelf, or a tall narrow one on the wall as you come in, doubles the apparent depth of the room, which matters more than width in a box room. Add a second light source, a small desk lamp, so you are not relying on the ceiling light alone, and use warm white bulbs, because a cold white bulb in a small room feels like an office in the worst sense.
The Guest-Room Dual Use: A Workspace That Disappears
Most spare rooms still need to be guest rooms, even if only for a few nights a year. If the room doubles as a guest room twice a year, you need a workspace that disappears rather than one that simply sits there, because a guest does not want to sleep next to your monitor and your filing trays.
The answer is to design the room as a guest room first and an office second, or at least to make the office the part that folds away. A wall-mounted drop-leaf desk that folds flat, a chair that tucks fully under the desk or folds and hangs on a hook, and a sofa bed or a daybed against the far wall are the three pieces that make dual use work. A daybed is particularly good in a box room, because it reads as a sofa during the day and a bed at night, and it does not need the clearance a sofa bed needs to unfold.
When guests arrive, the routine should take ten minutes, not an hour. Fold the desk down, push the chair under it or out of the room, clear the desk surface into one lidded box, put a lamp and a glass on the bedside shelf, and the room is a bedroom. Keep a set of guest bedding in the top of the wardrobe or in a box on the top shelf, so the changeover does not involve a trip to the airing cupboard. A small bedside shelf with a phone charger and a reading light is the detail guests remember, and it costs almost nothing.
If the room is a guest room more often than an office, reverse the priority: a proper bed and a fold-down desk, not a proper desk and a fold-down bed. The room should serve the use that happens most, and the other use should be the one that folds away.
Rented Homes: A Reversible Office
A box-room office suits a rented home well, because most of it is furniture rather than changes to the building. A freestanding slim desk, a chair, floating shelves on picture ledges and a rug all move with you, and none of them needs permission. If you cannot drill into the walls, use a freestanding desk with a shallow depth of around 50 centimetres, a tall narrow bookcase instead of wall shelves, and an over-door organiser instead of wall hooks.
Where drilling is allowed, get it in writing first, and keep the permission with the tenancy paperwork. A wall-mounted desk and shelves are worth asking about, because they save the most floor in a small room, and a landlord who sees a tidy, well-fitted office is more likely to agree than one who is asked about vague alterations. Our guide to renter-friendly decorating ideas for UK homes covers the deposit-safe changes in full, including which fixings to use and how to reverse them when you move out.
A rug under the desk chair protects the floor and marks the office zone, which helps the room feel like a workspace rather than a spare room with a desk in it. On a hard floor, a chair mat under the chair stops it sliding and protects the boards. Both are cheap, both move with you, and both come back off the floor without a trace.
Cables, Sound and the End of the Working Day
The small practical details are what make a box-room office work day after day, and they are the things most guides skip. Cables first: run them along the skirting in trunking, fix a small basket under the desk for the extension lead, and keep one spare socket free for a phone charger. Nothing should trail across the floor, because in a room this size a trailing cable is a trip hazard every time you stand up.
Sound second. A box room with hard floors and bare walls echoes, which makes video calls sound hollow and makes the room feel harsh. A rug, a curtain or a blind, and a few soft furnishings, cushions on the daybed, a throw over the chair, absorb enough sound to make a real difference. You do not need acoustic panels. You need textiles, which the room probably wants anyway.
The end of the working day matters more in a small room than a large one, because the office is also the spare room, and if you never leave it, the room never stops being an office. Build a small closing routine: clear the desk, push the chair in, fold the desk down if it folds, and close the door. A room that looks like a spare room in the evening lets you switch off, and a room that still looks like an office at nine o’clock does not. A screen, a curtain or even a folding divider can mark the end of the day in a room that has to do two jobs.
Mistakes That Make a Small Office Unusable
The most common mistake is buying the desk before measuring the room. A desk that is 20 centimetres too wide, a chair that does not tuck under it, a door that hits the chair every time it opens: all of these are measuring mistakes, and all of them are avoidable with twenty minutes and a tape measure.
The second mistake is putting the desk facing the window or with your back to it. Both create glare, and both make video calls look bad. The screen goes at right angles to the window, and the light comes in from the side.
The third mistake is storage on the floor. A tall bookcase and a filing cabinet in a box room leave no room to move, and the room feels like a store cupboard. Storage goes up the wall, on shelves, on pegboards and on the back of the door.
The fourth mistake is ignoring the guest room. A spare room that cannot host a guest has lost its second job, and the household will resent the office for it. Design the fold-away first, and the office will be welcome in the house for longer.
The fifth mistake is treating the room as a dumping ground for everything that has nowhere else to go. The box room is the easiest room in the house to fill with things that belong elsewhere, and once it is full of boxes, no desk will save it. Clear the room completely before you start, and only bring back the things the office actually needs.
Frequently Asked Questions
How small can a spare room be and still work as a home office?
A room of about two metres by two metres can work, provided the desk wall is at least 100 centimetres wide and there is 60 centimetres of clear space behind the chair. Below that, a fold-down desk and a chair that tucks away completely are the only options that leave room to move. Measure the door swing and the radiator position before deciding, because those two things decide more than the wall dimensions.
What size desk do I need for a small spare room?
A desk 100 to 120 centimetres wide and 45 to 50 centimetres deep suits most people in a box room. That holds a laptop, a second screen and a notebook, and leaves room to move behind the chair. A desk over 140 centimetres wide or over 60 centimetres deep will dominate a room under three metres square.
Should my desk face the window in a home office?
Usually not. A desk at right angles to the window is best, because daylight comes in from the side, the screen stays readable and your face is lit evenly on video calls. Facing the window causes glare on the screen, and sitting with your back to the window puts your face in shadow on calls.
Can I have a home office and a guest room in the same small room?
Yes, if the office is the part that folds away. A wall-mounted drop-leaf desk, a chair that tucks fully under the desk, and a daybed or sofa bed against the far wall make the changeover take about ten minutes. Keep guest bedding in one box on the top shelf so the room can switch without a trip to the airing cupboard.
How do I set up a home office in a rented spare room?
Use furniture that moves with you: a freestanding slim desk, a chair, a tall narrow bookcase instead of wall shelves, and an over-door organiser. If you want a wall-mounted desk or shelves, ask the landlord in writing first and keep the permission with your tenancy paperwork.