Small Living Room Layout Ideas for UK Terraced Houses (With Measurements)
A small living room in a UK terraced house is rarely short of character. It is usually short of space to move, sit and store things at the same time. The usual advice to buy smaller furniture helps, but it misses the real problem. Layout is not about the size of one sofa. It is about where everything sits in relation to the doors, the fireplace, the windows and the route through the room.
This guide gives measured layouts for the three room shapes terraced houses actually have: the long narrow through-lounge, the small square room, and the chimney-breast and alcove room. The measurements are guidance for typical UK rooms, not building rules, so always measure your own room before you buy or move anything heavy.
Measure First: The Clearances That Matter
Before you plan a layout, measure the room and mark the fixed points. Note the width and length of the room, the position and swing of every door, the width of the chimney breast if there is one, the position of radiators, and where the television point or aerial socket sits. Then keep these clearances in mind for every layout below.
Walkways need at least 60cm to pass through comfortably, and 75cm to 90cm feels much better where you walk every day, for example between the sofa and the coffee table route to the kitchen. A main route through a through-lounge should never drop below 60cm, even for a short stretch, or the room will always feel like an obstacle course.
The distance from your eyes on the sofa to the television screen is the second number that matters. As a guide, sit 1.8m to 2.4m from a typical 43 inch to 55 inch screen. Closer than 1.8m and a large screen dominates the room. Further than about 2.4m in a small room and you will be tempted to buy a screen that is too large for the wall. Measure the viewing distance first, then choose the screen size that fits it, not the other way round.
The gap between the sofa and the coffee table should be 35cm to 45cm. Closer and you cannot sit down without turning sideways. Further and you cannot reach a cup without leaning forward. The front feet of the sofa should sit on the rug, with at least 15cm to 20cm of rug in front of the sofa feet, so the seating area reads as one zone rather than separate pieces floating on the floor.
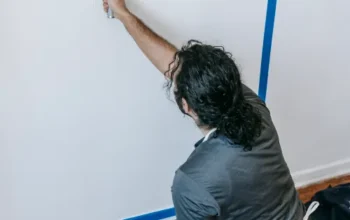
Mark your planned layout on the floor with painter’s tape before you move furniture. Walk the routes, open the doors, and sit in the planned sofa position. Tape is free. A sofa delivered to the wrong wall is not.
Layout 1: The Long Narrow Through-Lounge
The through-lounge is the classic Victorian and Edwardian terrace room: one long room from the front bay to the rear, often around 3.5m wide and 7m to 8m long, sometimes split by an arch or a pair of doors that were removed long ago. The mistake is to treat it as one room. Treat it as two zones that share one floor.
Put the main seating zone at the end with the fireplace or the best light, usually the front bay or the rear garden end. A compact two-seater sofa, 150cm to 180cm wide, facing the fireplace wall works better than a three-seater pushed against the long wall, because it leaves a clear walkway down one side of the room. Place the sofa with its back to the middle of the room, not hard against the wall, if space allows a 60cm passage behind it. That passage becomes the route through the house, and the seating zone stays undisturbed.
Put the television on the fireplace wall or on a stand against the short end wall, never on the long side wall halfway down the room. A television on the long wall forces the sofa to face sideways across the walkway, so everyone walking through passes in front of the screen. If the fireplace is the focal point and the television must share that wall, mount it above or beside the fireplace only if the viewing distance still falls in the 1.8m to 2.4m range and the screen height keeps your neck level when seated.
Use the second zone, the end you do not sit in, for dining, reading or working. A small round table with two chairs, a reading chair with a floor lamp, or a slim desk against the wall all work, provided they stay out of the 60cm main walkway. A rug in the seating zone only, not a runner down the whole room, helps the eye read the two zones separately. Keep the walkway itself free of rugs that bunch up, coffee tables that jut out, and toy boxes that migrate into the path.
Layout 2: The Small Square Room
A small square room, often around 3.5m by 3.5m or 4m by 4m in a terrace or a new-build, has a different problem. There is no long wall to hide a bad layout behind, and every piece of furniture is visible from the door. The layout has to be settled in one decision, not in stages.
Start with the focal point, usually the fireplace, the main window or the television wall. Place the sofa opposite that focal point, with 1.8m to 2.4m between the sofa and the screen or fireplace where possible. In a 3.5m square room that leaves a tight but workable arrangement: a sofa about 45cm to 50cm deep against one wall, a 35cm to 45cm gap, a coffee table about 50cm deep, and the remaining space to the opposite wall. If those numbers do not add up in your room, shrink the coffee table before you shrink the walkway. A small side table beside the sofa often serves a square room better than a coffee table in the middle.
Float the sofa a few centimetres off the wall rather than pushing it flush into the corner. Even 5cm to 10cm of breathing room, plus slim legs that let light pass underneath, stops the room looking boxed in. Put armchairs at right angles to the sofa, not opposite it, so conversation does not block the door. If a chair must face the sofa, keep at least 75cm between the chair and the coffee table so people can get in and out without climbing over furniture.
Storage in a square room belongs on the walls and in corners, never in the middle of the floor. A tall, narrow bookcase in a dead corner, wall shelves above a sideboard, and a storage ottoman that doubles as a coffee table all keep the floor clear. Avoid a separate television stand, a separate hi-fi unit and a separate games console table if one low unit can hold them all. Every extra unit in a square room costs floor space you do not have.
Layout 3: The Chimney-Breast and Alcove Room
Many terraced living rooms have a chimney breast in the middle of one wall, with an alcove on each side. This is a gift for layout, provided you do not fight it. The chimney breast gives you a natural focal point and two ready-made storage zones. The mistake is to put a large sofa flat across the breast or to leave the alcoves empty while storage piles up elsewhere.
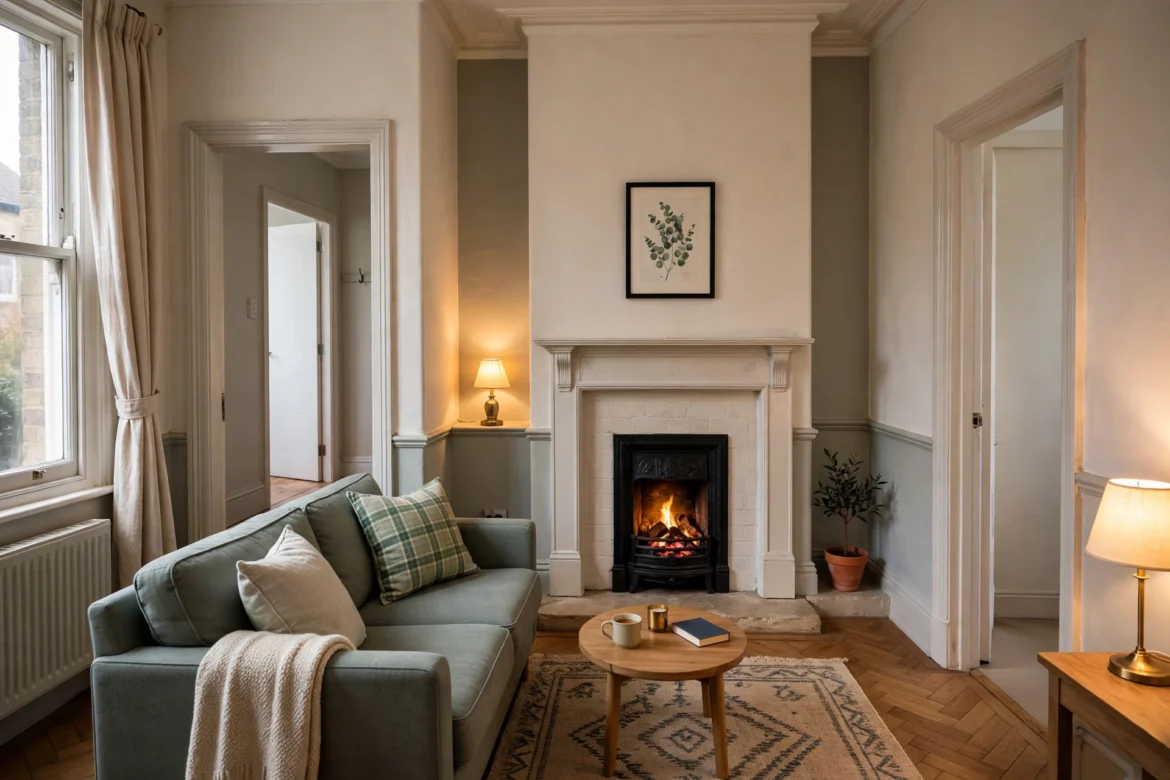
Centre the seating on the chimney breast. A sofa facing the fireplace, with the television either above the fireplace at a comfortable viewing height or on a low unit to one side, keeps the room symmetrical and the viewing distance measurable. If the television cannot sit comfortably with the fireplace, choose the fireplace as the focal point for seating and place the television on a side wall at an angle that still keeps the main sofa within the 1.8m to 2.4m range. Do not let the television dictate the whole room if it means the sofa ends up with its back to the door and no walkway behind it.
Use the alcoves for built-in or freestanding storage that fits the alcove width, usually 60cm to 90cm in a terrace. Shelves for books in one alcove and a closed cupboard for games, toys or paperwork in the other keep clutter off the floor and out of the walkway. A small desk in one alcove works in a room that also needs a work corner, provided the chair does not stick out into the main route. Measure the alcove before you buy: alcove storage that is 5cm too wide is useless, and alcove shelves that are too deep, more than about 30cm, waste space and make books hard to reach.
Lighting follows the chimney breast too. A pair of table lamps on the mantelpiece or on alcove shelves, plus a floor lamp in the darkest corner, stops the alcoves turning into black holes in the evening. Keep the area directly in front of the fireplace clear, at least 60cm, so the fire or the stove can be used safely and the room does not feel blocked at its centre.
Sofa and TV Positions That Fail
Some positions look fine in a shop or in a photograph and fail in daily use. Watch for these four.
First, the sofa with its back to the main door. You walk in and face the back of a sofa, the room feels closed off, and the sitter has no view of who is coming in. Turn the seating so at least one seat faces the door, or leave a clear sightline past the end of the sofa.
Second, the television too high above the fireplace. If you have to tilt your head back to watch, the position is wrong, however tidy it looks. The centre of the screen should sit close to seated eye level, roughly 100cm to 110cm from the floor for a typical sofa. If the fireplace forces the screen higher, put the television on a side wall or a low stand instead.
Third, the sofa pushed hard into a corner with a coffee table blocking the only exit from that corner. The corner seat becomes a trap. Leave a way out on at least one side of every seat, even if it means a smaller coffee table or no coffee table at all.
Fourth, the oversized corner sofa in a room that cannot take it. A corner sofa needs a clear run of wall on both arms plus walkways around it. In a room under 4m wide, a compact two-seater plus one armchair usually seats the same number of people with far more floor left over. Our guide to choosing a sofa for a small living room gives the width and clearance numbers to check before you buy.
Storage That Does Not Eat the Layout
Storage fails a small living room layout when it spreads across the floor. It succeeds when it uses walls, height and furniture that already has to be there.
Start with the walls. Shelves above door height, a picture ledge instead of a deep bookcase, and hooks on the back of the living room door all store things without taking floor space. A tall, narrow unit in a dead corner, beside the chimney breast or beside a door frame, holds more than a low, wide unit in the middle of a wall, because it leaves the rest of that wall free for seating.
Next, make furniture do two jobs. A storage ottoman is a footrest, a coffee table and a toy box. A sofa bed is seating and a guest bed. A sideboard with closed doors hides clutter that open shelves display. A coffee table with a lower shelf holds books and remotes that would otherwise pile up on the table top and then on the floor. If a piece of furniture stores nothing and seats nobody, ask whether the room really needs it.
Finally, keep the floor by the door clear. Coats, shoes, bags and post all land in the living room if there is nowhere else for them, and they block the walkway first. A single slim console or a row of hooks just inside the door, kept to one small zone, protects the layout of the whole room. Once the doorway zone is full, stop adding storage there and declutter instead. More storage furniture in a small room eventually becomes the problem it was bought to solve.
Lighting and Rug Placement to Hold the Layout
A layout only holds if the room still reads as separate zones in the evening, when daylight no longer defines the space. Lighting and rugs do that work.
Use three layers of light, one per zone. A ceiling light for general light, a floor or table lamp beside the main seating for reading and evening use, and a small lamp in the second zone or in a dark corner so that end of the room does not disappear. Keep bulb colours consistent across lamps, all warm white, so the wall colour looks the same from both ends of a through-lounge. A single bright ceiling light flattens a small room and makes every layout look like one crowded space.
Place one rug per seating zone, not one rug trying to cover the whole room. The rug should be large enough that the front feet of the sofa and the front feet of any armchairs sit on it, with at least 15cm to 20cm of rug in front of the sofa feet. A rug that is too small makes the seating look like it is floating and shrinks the zone. A rug that runs under a walkway or under a door swing is a trip hazard and will bunch up within a week. If the room is also north-facing, the colour and lighting choices in the room matter as much as the layout. Our guide to north-facing living room colours explains how warm palettes and layered lamps support a small room, not just a cold one.
If the room still feels cramped after the layout is fixed, the visual tricks are a separate job from the layout itself. Our guide to making a small living room look bigger covers mirrors, curtain height and furniture scale, which work best once the sofa, television and walkways are already in the right places.
Frequently Asked Questions
How much walkway space do I really need in a small living room?
Allow at least 60cm for any route you walk through, and 75cm to 90cm for the main daily route. Below 60cm you will turn sideways, catch furniture, and start avoiding part of the room, which is a sign the layout needs changing, not that you need to get used to it.
What size sofa works in a small terraced living room?
A two-seater 150cm to 180cm wide suits most small terraced rooms. A three-seater over 200cm wide usually leaves too little walkway and forces the coffee table too close to the seats. Measure the wall, the viewing distance and the walkways before you choose, and check the delivery route through the front door and hallway too.
Where should the television go in a through-lounge?
On the short end wall or the fireplace wall, so the sofa faces along the length of the room and the walkway runs down one side, not in front of the screen. A television on the long side wall puts the walkway between the sofa and the screen and ruins both the viewing and the route through the house.
Can I put a corner sofa in a small square room?
Only if the room is at least 4m in both directions and the corner run leaves 75cm walkways on the open sides. In most rooms under 4m wide, a two-seater plus an armchair seats the same people with more floor space left over and more ways to rearrange the room later.
Should the rug go under the sofa or in front of it?
Under the front feet of the sofa, with the coffee table also on the rug where possible. A rug entirely in front of the sofa, with no furniture on it, looks like a mat and does not anchor the seating zone. A rug entirely under the sofa, with no rug showing in front, wastes the rug and hides the pattern you chose it for.