Hallway Decorating Ideas for Narrow UK Hallways
A narrow hallway is the room most UK homes get wrong, and it is usually the first room a visitor sees. In a Victorian terrace it can be barely wide enough for two people to pass. In a 1930s semi it can run long and dark from the front door to the stairs. In a new-build flat it can be a short, windowless corridor with doors on both sides. In every case the same mistakes appear: a deep console that eats the walkway, a dark paint colour chosen for a room with far more light, a shoe pile by the door, and a runner that bunches up underfoot.
A narrow hallway does not need to be knocked through or left bare. It needs a different set of rules from a living room. Everything in it must earn its depth in centimetres, its colour must work in the light the hall actually gets, and storage must be slim, closed and kept to one wall. This guide follows the width reality of UK housing stock, then colour and light, slim storage, mirrors and art, flooring and runners, doors and stairs, and the mistakes that make a narrow hall feel narrower.
It is a companion to our guides to north-facing living room colours and small living room layout ideas for UK terraced houses. The hallway sets the tone for both. If the hall feels cramped and dark, the rooms beyond it feel smaller too, however well they are decorated.
The Width Reality in UK Hallways
Start by measuring, not by shopping. Measure the clear width between the skirting boards at the narrowest point, usually beside the stairs, at a door frame, or where a radiator sticks out. Then measure the depth of anything you plan to put against the wall, and subtract it. What is left is your real walkway, and it decides almost everything else.
Most hallways in older UK houses are between about 90cm and 120cm wide once skirting is counted. A clear walkway of at least 75cm to 80cm feels comfortable for one person carrying a bag or a coat. Below 60cm, you will turn sideways, catch your shoulders on furniture, and start avoiding the hall. That 60cm figure is a minimum for a short stretch, not a target for the whole hall. Keep the main route at 75cm or more wherever you can, and treat anything that drops it below 60cm as a problem to fix, not a compromise to live with.
Work out your depth budget before you buy. If the hall is 100cm wide and you want an 80cm walkway, you have 20cm of depth to play with on one wall. That rules out a standard console table at 35cm to 40cm deep, a bookcase, and a deep shoe cabinet. It allows a slim console at 15cm to 20cm deep, a wall-mounted shelf, hooks, a picture ledge, and a bench that is no deeper than the space you have budgeted. If the hall is 120cm wide, the same 80cm walkway leaves 40cm, which is enough for a slim bench or a shallow cupboard, but still not enough for furniture on both sides. In a narrow hall, furniture belongs on one wall only. The opposite wall stays clear, so the eye has somewhere to travel and a person has somewhere to step aside.
Doors decide the usable wall. Measure the swing of every door that opens into the hall, and note where it lands when fully open. A console placed in a door swing will be knocked every day, and a shoe bench behind a door that opens towards it is wasted space. Radiators, the stairs, the understairs cupboard, the fuse box and the coat hooks all compete for the same short runs of wall. Sketch the hall on paper, mark the fixed points, and only then choose where storage, a mirror and art will go. A hall planned on paper rarely needs a return trip to the shop.
Stairs change the calculation in a terrace. The stairwell often eats into the hall width at exactly the point where coats and shoes also want to live. Do not put a deep unit under the stairs if it narrows the passage past the bottom step. Use the understairs space for closed storage, with a door that sits flush, and keep the passage beside it clear. If the stairs are open, a slim handrail and a light wall colour on the stair wall help the hall read as one continuous space rather than a corridor that suddenly gets tighter.
Colour for a Narrow Hall: Light First, Then Character
Colour in a narrow hall is mostly a light problem. Many UK halls have no window at all, or only a glazed front door and a small fanlight above it. The light they do get is borrowed from rooms at either end, and it changes through the day. A colour that looks calm in a bright living room can look flat, grey or gloomy in a hall with no direct light.
Start with the aspect and the light source, not with a favourite colour. If the hall runs from a north-facing front door to a darker stairwell, treat it like a north-facing room: warm whites and warm pale neutrals will stop it looking cold and grey. Our guide to north-facing living room colours explains the warm undertone rule in detail, and the same rule applies here, because the light is the same kind of indirect light. If the hall borrows strong light from a south-facing room at the back, a cooler pale neutral will hold up better and will not turn yellow in the afternoon.
Keep the main wall colour pale and consistent from the front door to the stairs. One pale colour through the whole hall makes it read as one space. A different colour at each end, or a dark colour on the long wall, chops the hall into sections and makes each section feel shorter and tighter. If you want depth, use it on the end wall only, the wall you face as you walk in or the wall at the far end of the hall. A single end wall in a muted sage, dusty blue or warm greige gives the eye a destination without closing in the long walls. Keep the ceiling plain white, and keep woodwork, doors and skirting in a clean white that is one step lighter or cooler than the walls, so the door frames read as crisp edges rather than blending into a muddy whole.
Sheen matters in a hall because walls get knocked. A matt emulsion on the main walls softens light and hides small imperfections, but it marks easily at shoulder and bag height. A durable matt or an eggshell finish on the lower part of the wall, or on the stair wall where hands brush past, is easier to wipe clean and still looks calm. Avoid a high gloss on long hall walls. It reflects every bump and every light fitting, and it makes a narrow space feel hard and shiny rather than calm.
Test the colour in the hall itself, at the darkest point, not in the shop and not in the living room. Paint a large swatch on the wall beside the stairs, where the light is weakest, and look at it in the morning, in the evening with the hall light on, and with the living room door open and closed. A colour that only works when a door is open will disappoint for most of the day. If the swatch turns grey at the stair end, the undertone is too cool for the light you actually have.
Light Layers That Widen a Hall
A narrow hall needs light in layers, because one bright ceiling light in a long corridor creates glare at the top and shadows at the bottom, and it makes the hall feel like a tunnel. Aim for even, warm light along the whole length, with no dark patch at the stairs.
Start with the ceiling light, but do not stop there. A flush or semi-flush fitting that spreads light along the hall is better than a single pendant that hangs low and blocks the view down the corridor. In a long hall, two smaller ceiling lights spaced along the length give more even light than one large light in the middle. Keep the bulb colour warm white and consistent from fitting to fitting. Mixed bulb colours make the wall colour look different at each end of the hall, which is exactly the chopped-up effect you are trying to avoid.
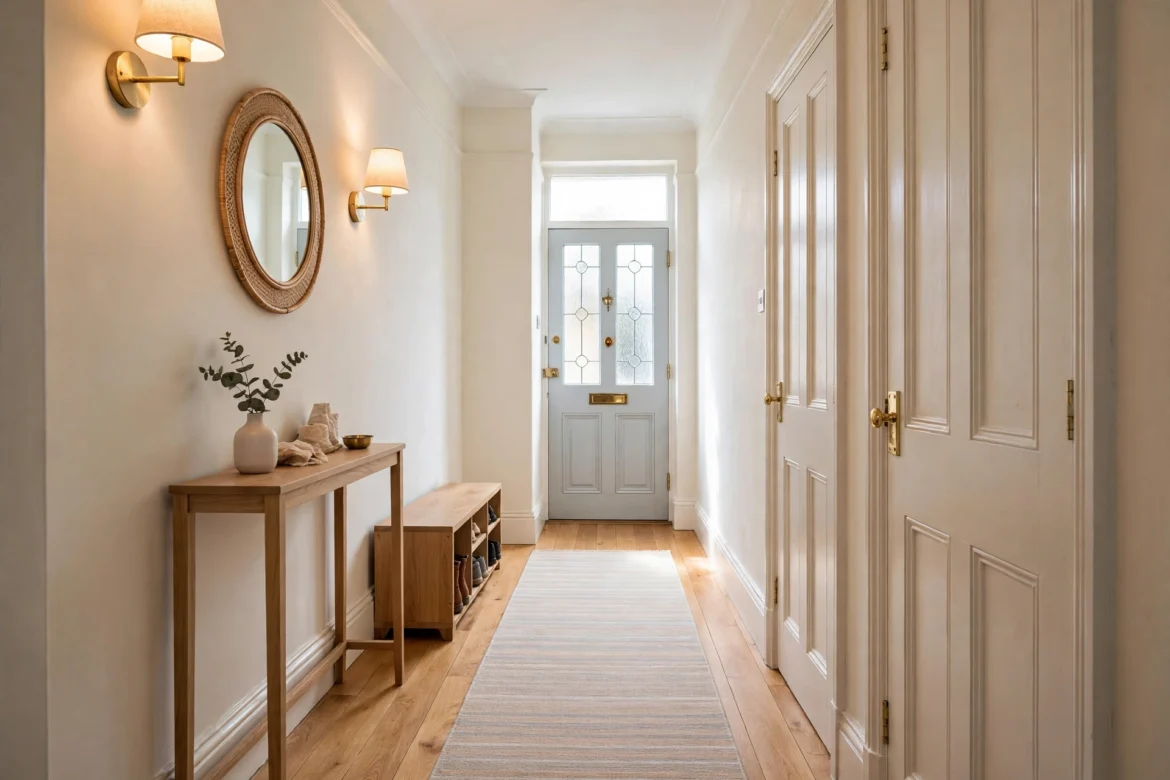
Add wall lights where the hall is darkest, usually beside the stairs or halfway along a long run. A wall light at picture height, about 160cm to 170cm from the floor, washes light down the wall and makes the wall feel further away than it is. A pair of matching wall lights, one at each end of a long hall, helps the hall read as a designed space rather than a passage. Keep wall lights slim and close to the wall. A light that sticks out 20cm into a 90cm hall is a head-height obstacle, not a feature.
Borrow light wherever you can, without breaking fire or privacy rules. A glazed front door, a fanlight above the door, and internal doors with glazed panels all bring light from one room into another. If you replace an internal door, a door with a frosted or reeded glass panel can transform a dark hall while still giving privacy to the room beyond. Do not glaze a door that needs to be a fire door, and check the rules for your property before changing a front door or a door to a stairwell. Where glazing is not possible, a mirror opposite a glazed door does the next best job, by bouncing the light that does arrive further down the hall.
Slim Storage That Fits, Not Storage That Fights the Hall
Storage is where narrow halls fail most often, because the things a hall must hold, coats, shoes, bags, keys, post, dog leads, umbrellas, are bulky, and the hall has no spare depth. The answer is not more storage furniture. It is slimmer storage, closed storage, and a strict rule about what lives in the hall at all.
Use the depth budget from the first section as a hard limit. For most narrow halls, that means storage no deeper than 20cm to 30cm on the storage wall. A slim shoe cabinet at 20cm to 25cm deep, with tilted shelves inside, holds more pairs than a shoe rack that spreads across the floor, because it uses height rather than depth. A wall-mounted coat rail with hooks, rather than a freestanding coat stand, keeps coats flat against the wall and leaves the floor clear. A narrow bench for sitting to put shoes on, at 30cm deep or less, works only if the depth budget allows it and the bench does not sit in a door swing. If it does not fit within budget, skip the bench. A small stool that can be tucked under a console is a better compromise than a bench that narrows the walkway every day.
Keep hall storage closed wherever possible. Open shoe racks, open baskets and open hooks all look tidy on the day they are organised and cluttered within a week, because hall items are used every day and rarely put back perfectly. A closed shoe cabinet, a cupboard for bags and cleaning items, and a small lidded box or drawer for keys and post hide the daily mess and make the hall read as calm even when life is not. If you use open hooks for coats, limit them to one row, keep the number of hooks small, and hang only the coats in current use. Out-of-season coats belong in a bedroom wardrobe, not in the hall.
Give everything a single home, and keep that home in one zone. Keys, post and sunglasses in one small tray or drawer by the front door. Shoes in the cabinet, not beside it. Coats on the hooks, not on the stair newel post. Bags on one hook or in the cupboard, not on the floor. The hall feels wider when the floor is completely clear, and it feels wider still when the wall storage is all on one wall, at one height, in one finish. Mixing a shoe rack, a coat stand, a console, a basket and a bench along the same short wall creates visual clutter that reads as narrowness, even when the walkway itself is technically clear.
The understairs cupboard, where a hall has one, is the best storage in the house for hall items, because it is already enclosed and does not narrow the walkway. Fit it out properly: a rail for coats if height allows, shelves for shoes and bags, and a small box for cleaning items, so the cupboard does not become a dumping ground that spills back into the hall. A flush door, painted the same colour as the walls, makes the cupboard disappear into the hall rather than announcing itself as a bulky unit.
Mirrors and Art: Rules That Actually Widen a Hall
Mirrors are the most recommended item for a narrow hall, and the most misused. A mirror widens a hall only when it reflects something worth reflecting, and when it is placed where it does not create a confusing double corridor.
Place a mirror on the long wall, opposite a window, a glazed door, or a light-coloured wall, so it bounces light and a pleasant view back into the hall. A mirror opposite a blank wall, a closed door, or a cluttered storage zone doubles the clutter and makes the hall feel busier, not wider. A mirror at the end wall, facing down the length of the hall, can make the hall feel longer, but it can also feel like a dead end if it is too large or too low. A medium mirror at eye height on the long wall, about 140cm to 160cm to its centre, is the safest choice for most halls.
Size the mirror to the wall and to the walkway. A large mirror that sticks out from the wall on a deep frame narrows the hall just as furniture does. Choose a slim frame, or a frameless mirror fixed close to the wall, and keep the mirror clear of door swings and of the place where coats hang. A mirror above a slim console works because the console gives the mirror a purpose and a stopping point for keys and post, and because the eye reads the pair as one designed zone rather than two separate items competing for the same wall.
Art in a narrow hall needs the same discipline. One or two framed pieces, hung in a straight line at eye height, with their centres at about 145cm to 155cm from the floor, read as intentional and calm. A gallery wall of many small frames, hung at different heights along a narrow hall, reads as clutter, because the viewer is always too close to step back and see it as a whole. If you love a gallery wall, keep it to the end wall or to the stair wall, where there is more viewing distance, and keep the long walkway walls simple. Choose art with light backgrounds and simple subjects for a narrow hall. Dark, busy art on a long wall closes the wall in, while pale, simple art lets the wall recede.
Hang art and mirrors securely, and keep them out of the shoulder zone. In a hall under 100cm wide, a frame that sticks out more than about 5cm from the wall at shoulder height will be brushed every day. Use slim frames, fix them flat to the wall, and avoid glass that glares under the hall lights. If a frame glares from the front door, move it to a different wall rather than living with a bright reflection in the first thing a visitor sees.
Flooring and Runners: Length, Not Width
Flooring in a narrow hall should run along the length of the hall, not across it. Wooden boards, tiles or planks laid lengthways draw the eye down the hall and make it feel longer. Boards laid across the hall chop it into stripes and make it feel shorter and wider in the wrong way, like a series of small rooms rather than one corridor. The same rule applies to a runner. A runner should run along the hall, in one continuous length, with a clear border of floor showing on both sides.
Size the runner by the walkway, not by the wall-to-wall width. Leave at least 10cm to 15cm of bare floor on each side of the runner, so the runner reads as a defined path rather than a carpet that fills the hall. A runner that touches both skirting boards makes the hall feel fully carpeted and therefore smaller, and it traps dirt at the edges where it cannot be cleaned easily. A runner that is too narrow, under about 60cm in a 100cm hall, looks like a strip and does not protect the floor where people actually walk. Aim for a runner about 60cm to 75cm wide in a typical narrow hall, and check that it does not bunch under a door swing or at the bottom of the stairs.
Choose a runner that can be cleaned and that stays flat. A low-pile runner with a non-slip backing, or a runner fixed with rug tape or a gripper, is essential in a hall, because a runner that slides or curls is a trip hazard, especially on stairs and at door thresholds. A pattern with a simple stripe or a subtle border along the length helps the eye travel down the hall. A large, busy pattern across the runner breaks the length into pieces and makes the hall feel shorter. Keep the runner colour in the same pale, calm family as the walls, with a slightly deeper tone so dirt does not show immediately, but not so dark that it becomes a dark stripe down the middle of a pale hall.
At the front door, a doormat that is separate from the runner, and large enough to stand on with both feet, protects the runner and the floor beyond it. A mat that is too small forces mud onto the runner on the first step inside. A recessed mat well, where the house has one, is ideal, because it sits flush with the floor and does not add a trip edge. If you use a loose mat, choose one with a non-slip backing and check it weekly, because a mat that creeps into the walkway is worse than no mat at all.
For the floor itself, a hard floor that continues from the hall into the rooms beyond, or a floor in a similar tone, makes the hall feel connected to the house rather than sealed off as a corridor. A sudden change to a dark or very different floor at the living room door makes the hall feel like a separate, smaller space. If you cannot continue the same floor, choose a hall floor in a pale, warm tone that sits comfortably with the floors on either side, and keep thresholds low and flush so the eye is not stopped at every doorway.
Doors, Stairs and the Details That Finish a Hall
Doors are the furniture of a narrow hall, and they deserve the same attention as storage. Paint all hall doors, frames and skirting in the same clean white, so the hall reads as one continuous frame rather than a series of different doors collected over time. Replace mismatched handles with one style throughout the hall, and keep the finish consistent, brass, chrome or black, so the details do not compete with each other. A door that sticks, a handle that wobbles, or a letterbox that rattles will be noticed in a hall far more than in a living room, because the hall is where people wait, take coats off, and look around.
Stairs need a clear, safe passage first and decoration second. Keep the stair wall in the same pale colour as the hall, and use a runner on the stairs only if it can be fitted securely and does not narrow the tread. A stair runner that is too wide leaves no bare tread at the edges and can feel slippery. A runner that is too narrow looks lost. A plain stair carpet, or painted stairs with a non-slip tread, is often calmer in a narrow hall than a patterned runner that fights with the hall runner below. Add a handrail that is easy to grip, and keep the stairwell lit, because a dark stairwell at the end of a narrow hall makes the whole hall feel darker.
Small details finish a hall without adding depth. A slim picture ledge, no deeper than about 8cm to 10cm, can hold one or two small frames or a tiny plant without narrowing the walkway. A wall-mounted key hook or a small shelf by the door, at about 110cm to 120cm high, gives keys and post a home without a table. A single healthy plant in a tall, narrow pot at the end of the hall, where there is floor space that is not in the walkway, adds life without clutter. Avoid a row of plants along a narrow hall. Each pot narrows the walkway a little, and together they turn a corridor into an obstacle course.
Scent and sound matter in a hall more than in a larger room, because a visitor stands in the hall first and forms an impression in seconds. Keep the hall aired, clean and free of shoe smell by keeping shoes closed away, not by masking the smell with a strong fragrance. A subtle, single scent near the door is enough. If you are preparing a house for sale, the hall is the first test. Our guide to how to stage a house to sell in the UK starts with the buyer first 60 seconds for exactly this reason: a clear, light, calm hall makes the whole house feel bigger in the photographs and on the viewing.
Hallway Ideas by Property Type
A narrow hall is not one problem, and the best fix depends on the house.
Victorian terrace hall. Long, often 90cm to 110cm wide, with a front door at one end, stairs partway along, and rooms on one side. Keep the long wall pale and simple, put slim storage on the wall opposite the room doors where possible, and use the end wall by the front door for a mirror and a slim console. A runner along the full length, in a simple stripe, ties the front door to the stairs and stops the hall feeling like two separate passages. Do not block the stair passage with a shoe unit. The understairs cupboard is your storage, and the hall floor must stay clear past the bottom step.
1930s semi hall. Often wider at the front and narrower at the stairs, with a hall that turns or widens into a small porch. Use the wider front section for the console and mirror zone, and keep the narrower stair section completely clear. A light colour through both sections stops the turn feeling like a dark corner. If the hall has a porch, treat the porch as the muddy zone, with a mat and a shoe cabinet there, so the inner hall can stay clean and calm.
New-build flat corridor. Short, windowless, with doors on both sides and no understairs cupboard. Here the depth budget is tightest, and closed storage matters most. A single slim shoe cabinet and a wall-mounted coat rail on one wall, a mirror opposite a glazed internal door, and wall lights rather than a pendant, will do more than any amount of decoration. Keep the corridor colour pale and warm, keep the ceiling white, and keep every door in the same finish, so a short corridor reads as intentional rather than leftover space.
Cottage hall. Often low-ceilinged, with uneven walls and a front door that opens straight into a small lobby. Keep colours warm and pale, use a low-pile runner that can cope with muddy boots, and put storage in a single closed cupboard or a bench with a lid, rather than open hooks that spill into a tiny space. A mirror above the bench, at eye height, will help, but keep it slim and secure, because cottage walls can be uneven and a heavy mirror needs a proper fixing.
Mistakes That Make a Narrow Hall Feel Narrower
A few common mistakes undo an otherwise good narrow hall. The first is furniture on both walls. Even slim furniture on both sides leaves a walkway that feels like a gap between two units, not a room. Choose one storage wall and keep the other clear.
The second is a dark colour on the long walls. A dark long wall closes in the hall from both sides, however good it looks in a photograph of a larger room. Save deeper colours for the end wall, where they give depth without closing in the passage.
The third is open storage that is allowed to overflow. A shoe rack with shoes beside it, hooks with coats on the floor below them, and a console covered in post all read as clutter, and clutter reads as narrowness. Closed storage, a limit on hooks, and a weekly clear-out of the hall zone prevent this.
The fourth is a runner that is too wide, too long, or not fixed. A runner that touches both walls, runs under a door, or slides underfoot makes the hall feel smaller and less safe. Size it, border it, and fix it.
The fifth is forgetting the evening and the winter. A hall decorated only for bright daylight will feel gloomy at 6pm in January, when it is used most. Check the colour and the lighting with the hall lights on, with the room doors closed, and in the darkest corner by the stairs. If the hall only works when a living room door is open, add a wall light or a lighter wall colour at the dark end.
The sixth is treating the hall as leftover space. A hall with no mirror, no place for keys, no mat and no light layering tells a visitor, and a buyer, that the house has not been thought through. A hall with one slim console, one mirror, one closed shoe cabinet, one runner and even light tells the opposite story, without needing a single extra centimetre of width.
Frequently Asked Questions
How wide should a hallway be to feel comfortable? A clear walkway of 75cm to 80cm feels comfortable for one person, and 90cm or more allows two people to pass with care. Below 60cm, even for a short stretch, the hall will feel like an obstacle course. Measure the clear width between skirting boards, subtract the depth of any furniture, and keep the remaining walkway above 60cm at its narrowest point.
What colour makes a narrow hallway look wider? A pale, warm white or pale neutral through the whole hall, with a plain white ceiling and clean white woodwork, makes a narrow hall look wider, because the walls recede and the light is reflected rather than absorbed. Use a deeper colour only on the end wall. Avoid dark colours on the long walls, which close the hall in from both sides.
What depth of furniture works in a narrow hallway? Work from a depth budget: hall width minus the walkway you want to keep. In a 100cm hall with an 80cm walkway, that leaves 20cm. Slim consoles at 15cm to 20cm deep, shoe cabinets at 20cm to 25cm deep, and wall hooks all fit that budget. Standard consoles at 35cm to 40cm deep do not, and furniture on both walls almost never works in a narrow hall.
Where should a mirror go in a narrow hallway? On the long wall, opposite a window, glazed door or light wall, at eye height, with its centre about 140cm to 160cm from the floor. That placement bounces light and a pleasant view into the hall. Avoid a mirror opposite clutter, a closed door or a storage zone, where it will double the clutter instead of the light.
Should a hallway runner go wall to wall? No. Leave 10cm to 15cm of bare floor on each side of the runner, so it reads as a defined path. A runner about 60cm to 75cm wide suits a typical narrow hall. Fix it with a non-slip backing or rug tape, keep it out of door swings, and choose a low-pile, simple lengthways pattern that draws the eye down the hall.
How do I store coats and shoes in a very narrow hallway? Use one wall only, closed storage where possible, and height rather than depth: a slim shoe cabinet, a wall-mounted coat rail with a small number of hooks, and the understairs cupboard where you have one. Keep only current coats and shoes in the hall, move out-of-season items to a bedroom, and keep the floor completely clear. A clear floor does more for the feeling of width than any extra unit.
Can I use a dark colour in a narrow hallway at all? Yes, on the end wall only, in a muted tone, with pale long walls and good lighting. A deep colour on the end wall gives the eye a destination and can make the hall feel longer. The same colour on the long walls will make the hall feel narrower, especially in a hall with little natural light.