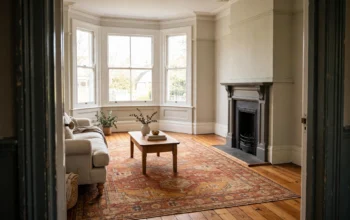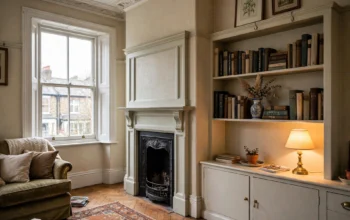
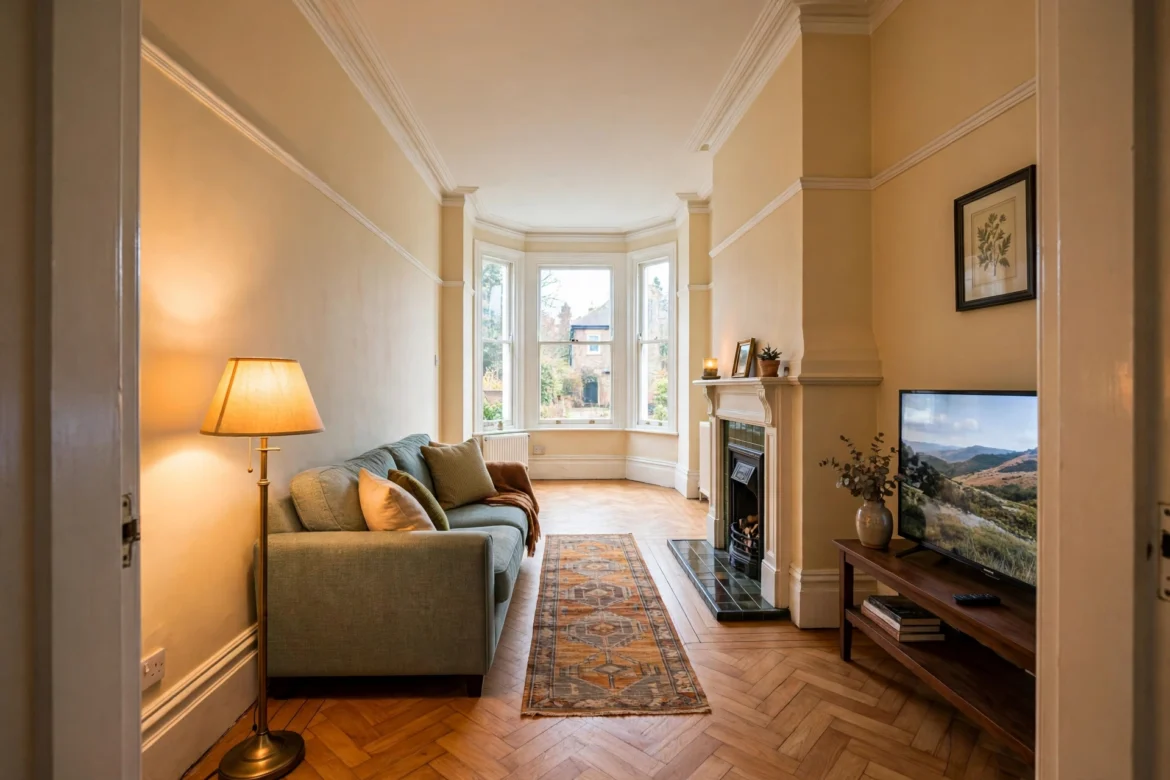
A long narrow living room is the most common awkward room in British housing. It is the through-lounge of a Victorian or Edwardian terrace, one long room from the front bay to the rear, often around 3.5 metres wide and 7 to 8 metres long. It is the long living room of a 1930s semi, and the open-plan living end of a new-build flat. The room has plenty of floor area. The problem is its shape, and the shape defeats almost every layout people try first.
The usual first attempt is to push the sofa against one long wall and the television against the other, then fill the remaining space along both walls. The result is a corridor with furniture in it. You walk down the middle, you sit facing a wall, and the far end of the room goes unused. The room feels longer and narrower than it is, conversation is difficult, and the television is either too close or at the wrong angle. This is not a furniture problem. It is a layout problem, and layout problems have measured fixes.
This guide diagnoses the ten mistakes that make long narrow living rooms fail, with a fix for each one, in centimetres first and inches in brackets. It is written for the rooms British homes actually have: terraces with a chimney breast, a bay window, radiators under the windows and doors at opposite ends of the room. It is the mistake-led companion to our measured layouts guide, our guide to small living room layouts UK, which gives the three room shapes and the layouts that suit them. Read that guide for the layouts themselves. Read this one to find out why your current layout is not working, and what to change first.
The measurements in this guide are guidance for typical UK rooms, not building rules. Always measure your own room before you buy or move anything heavy.
Measure First: The Numbers That Decide the Layout
Before you move a single piece of furniture, measure the room and mark the fixed points. Note the length and the width, the position and swing of every door, the width of the chimney breast, the position of radiators, and where the television point or aerial socket sits. Then keep these numbers in mind for every mistake below.
The first number is the ratio of length to width. Measure both, then divide the length by the width. If the room is more than about 2.5 times as long as it is wide, for example 3.5 metres wide and 9 metres long, stop treating it as one room. It will never work as one room, because no single seating arrangement can fill that length without leaving a dead end. Treat it as two zones that share one floor, and plan each zone separately. This single decision fixes more long rooms than any purchase.
The second number is the walkway. One clear walkway along one long side of the room needs 76 to 91 cm (30 to 36 in.) to walk through comfortably. A brief pinch point, where you pass a single piece of furniture for a step or two, can drop to 61 cm (24 in.), but only for a short stretch, and never on the main daily route. Below 61 cm you will turn sideways, catch furniture, and start avoiding part of the room.
The third number is the gap between the sofa and the coffee table: 35 to 46 cm (14 to 18 in.). Closer and you cannot sit down without turning sideways. Further, more than about 46 cm, and people stand up to set a glass down, which tells you the table is too far away to be useful.
The fourth number is the conversation distance. Seats need to sit within 2.4 to 3 metres (8 to 10 ft) of each other, or conversation fails. Further apart and people raise their voices or stop talking. This is the number that decides whether a second chair belongs near the sofa or at the far end of the room.
The fifth number is the viewing distance. Sit 1.8 to 2.4 metres from a typical 43 inch to 55 inch television screen. Closer and a large screen dominates the room. Further and you will be tempted to buy a screen that is too large for the wall.
Mark your planned layout on the floor with painter’s tape before you move furniture. Walk the routes, open the doors, and sit in the planned sofa position. Tape is free. A sofa delivered to the wrong wall is not.
Mistake 1: The Tunnel, Sofa on One Wall and Television on the Other
This is the mistake almost every long narrow living room starts with. The sofa goes against one long wall, the television goes against the other, and everything else lines up along the two long walls: a bookcase here, a sideboard there, a chair tucked against the wall at the far end. The middle of the room is empty floor. The room reads as a corridor with seats on either side, and it feels like one, because the only thing to do in the middle is walk through it.
The problem is not the sofa or the television. The problem is that nothing in the room breaks the length. The eye travels from one end to the other without stopping, and the two long walls run parallel like a tunnel. Seating faces across the narrow width, so the viewing distance is short, often under 1.8 metres, and the conversation distance is fixed by the width of the room rather than chosen by the people sitting in it. The far end of the room, beyond the television or beyond the sofa, has no reason to exist.
The fix is to float at least one piece of furniture. Pull the sofa off the long wall and into the room, even by 60 cm, so there is a walkway behind it. That walkway becomes the route through the house, and the seating zone becomes a room of its own rather than a ledge on the wall. Or turn a chair at right angles to the sofa, so it faces into the room rather than along the wall, which breaks the parallel lines. Or put a low console behind a floating sofa, which gives the back of the sofa a purpose and stops it looking stranded.
Then break the length into two zones. Put the main seating at the end with the fireplace or the best light, usually the front bay or the rear garden end. Give the other end a different job, which is covered in Mistake 6 below. Two zones with different purposes, separated by a rug, a change of lighting or an open bookcase, make a 7 metre room read as two comfortable rooms rather than one corridor.
If the sofa must stay against the long wall because the room is too narrow to float it, which happens in rooms under about 3.2 metres wide, then break the tunnel another way. Hang art or a mirror on the long wall opposite the sofa to give the eye somewhere to stop, and put a floor lamp at the far end so the room has a second point of interest. A room with two focal points does not read as a tunnel, even when the furniture stays on the walls.
Mistake 2: No Clear Walkway, or a Walkway Through the Seating
The second mistake is the walkway itself, or rather the absence of one. In a through-lounge, the route through the house often runs from the front door to the kitchen, straight through the living room. If that route is not planned, it goes through the seating zone by default, because the seating zone is in the middle of the floor. Everyone walking through passes in front of the television, between the sofa and the coffee table, and across the rug. The people sitting down feel interrupted. The people walking feel in the way.
The fix is one clear walkway, 76 to 91 cm wide, along one long side of the room, never through the seating zone. Choose the side that connects the doors most directly, usually the side without the fireplace, and keep it empty from end to end. No coffee table jutting into it, no toy box, no plant stand, no rug that bunches up underfoot. The walkway is a road, not a display shelf.
Doors at opposite ends of the room make this harder, because the natural route is a straight line down the middle. If your doors are at opposite ends, run the walkway along one wall and angle the seating away from it, so the sofa faces the fireplace or the television at the short end wall rather than across the walkway. A sofa that faces along the length of the room, with the walkway down one side, works far better than a sofa that faces across the walkway, which puts every passer-by between the sitter and the screen.
Check the door swings as well. A door that opens into the room needs its full arc kept clear, and in a narrow room that arc often eats into the only place a chair or a bookcase would fit. If a door swings into the seating zone, consider whether it can be rehung to open the other way, which is a small job for a joiner and a large improvement to the layout. Do not put furniture in a door swing and hope nobody opens the door fully. Somebody will, every day.
Mistake 3: The Coffee Table Too Far Away, or Too Close
The coffee table is the most commonly misplaced piece in a long narrow room, because its position is decided by the sofa and the television rather than by the people sitting down. When the sofa is on one long wall and the television is on the other, the coffee table ends up in the middle of the gap, which is often 60 cm or more from the sofa. That is too far. People stand up to set a glass down, or they lean forward and stretch, or they stop using the table altogether and put cups on the floor or on the arm of the sofa.
The fix is the measurement: 35 to 46 cm between the front of the sofa seat and the edge of the coffee table. Measure it with a tape, not by eye, because 46 cm looks like a generous gap in a narrow room and feels like a long reach from a seated position. If the gap is more than 46 cm, move the table closer, even if that leaves a gap behind the table. A gap behind a coffee table is harmless. A gap in front of the sofa is a daily annoyance.
If the table cannot sit 35 to 46 cm from the sofa because the room is too narrow, the table is the wrong table. Swap a bulky rectangular coffee table for a pair of nesting tables, which can be pulled out when needed and tucked away when they are not, or for a storage ottoman about 46 to 56 cm (18 to 22 in.) deep, which doubles as a footrest and a surface and has no sharp corners to catch a shin in a narrow walkway. A round or oval table also helps, because it has no corners pointing into the walkway.
The same rule applies in reverse. A coffee table closer than 35 cm to the sofa traps the sitter. You cannot stand up without turning sideways, and you cannot put your feet down without hitting the table. If the table is that close, the room is telling you the sofa is too deep or the table is too large, which is Mistake 7 below.
Mistake 4: Seats Too Far Apart to Talk
A long room invites you to spread the seating out, and the invitation should be refused. Two chairs at opposite ends of a 7 metre room are not a seating arrangement. They are two separate rooms that happen to share a floor. Seats need to sit within 2.4 to 3 metres of each other, or conversation fails. Beyond 3 metres, people raise their voices, shorten what they say, or stop talking and look at their phones.
The fix is to pull the seating together into one zone, even if that leaves the far end of the room empty for the moment. A sofa and one chair, angled towards each other with no more than 2.4 to 3 metres between them, will always feel more sociable than a sofa and two chairs spread along the whole length of the room. Angle the chairs slightly towards the sofa rather than facing it straight on, which is more comfortable for conversation and does not block the walkway.
If the room has to seat more people, add seats to the zone rather than spreading the zone out. A second chair at right angles to the sofa, a small bench, or a pouffe that can be pulled in when guests arrive all keep the conversation distance intact. A pouffe is particularly useful in a narrow room, because it can be tucked under a console or beside the sofa when it is not needed, and it takes up no walkway.
The far end of the room is not wasted by this. It gets its own job, as a separate zone, which is Mistake 6. What it should not be is a second seating area that competes with the first, because then the room has two half-hearted seating areas and no good one.
Mistake 5: The Rug That Floats
A rug that is too small is the most visible layout mistake in a long narrow room, and the easiest to spot from the doorway. The rug sits in the middle of the floor with no furniture on it, or with only the front legs of the sofa touching its edge, and it reads as a mat rather than as the floor of a seating zone. The seating looks as if it is floating, and the zone it was supposed to define does not exist.
The fix is to size up. At least the front legs of every seat in the zone must sit on the rug, with 15 to 20 cm of rug in front of the sofa feet, so the seating area reads as one zone rather than separate pieces floating on the floor. In a long narrow room, that usually means a rug larger than you expect, because the zone itself is long. Measure the seating zone, not the room, and buy the rug to fit the zone.
Two rug mistakes are specific to long rooms. The first is the runner down the whole room, which emphasises the length and makes the tunnel worse. A runner belongs in a hallway, not down the middle of a living room. Use one rug per seating zone instead, and leave the walkway bare, so the eye reads the zones separately. The second is a rug that runs under the walkway or under a door swing, which is a trip hazard and will bunch up within a week. Keep the rug inside the seating zone and out of the route through the room.
Rug size by sofa size, and the front-feet rule in detail, is a subject of its own, and our rug size guide will cover it when it is published. For now, the rule to remember is simple: if the rug looks small, it is small, and the next size up is almost always the right choice.
Mistake 6: The Dead Far End
Every long narrow living room has a far end, and in most of them it is dead. It is the end beyond the television, or beyond the sofa, where nothing happens. It collects the things that have nowhere else to go: a drying rack, a pile of books, a chair nobody sits in, a plant that is slowly dying. The room is 7 metres long and only 4 metres of it are lived in.
The fix is to give the far end a job. A reading corner, with a comfortable chair, a floor lamp and a small side table, is the most popular choice, and it works because it needs very little space and it gives the far end a reason to be lit in the evening. A small dining table with two chairs suits a through-lounge that opens onto the kitchen, and it turns the far end into the place where meals happen rather than the place where furniture goes to wait. A slim desk against the wall makes a work corner, provided the chair does not stick out into the main walkway. A play area, with a low storage unit and a rug, suits a family room, provided the toys stay inside the zone.
Separate the far end from the seating zone, or the two zones will blur back into one long room. An open bookcase, a rug in the second zone, or a different lamp at the far end all mark the boundary without blocking light or movement. Do not use a tall closed bookcase or a screen, because it will block light and make the far end feel like a cupboard.
Keep the far-end zone calm and pale, with plain textiles and one soft accent colour repeated a few times, rather than filling it with a second set of furniture and a second colour scheme. The approach our guide to Scandinavian bedroom ideas UK sets out for small rooms works just as well in a small zone: pale wood, plain linen, one accent, and nothing that does not earn its place. A second zone that is calmer than the main seating area makes the whole room feel larger, because the eye travels to a quiet place rather than to clutter.
Mistake 7: Furniture That Is Too Deep for the Room
In a narrow room, depth matters more than width, and most people measure only the width. A sofa that is 200 cm wide sounds reasonable until you discover it is 110 cm deep, and that depth has eaten the walkway. A coffee table that is 120 cm long sounds fine until you find it is 70 cm deep and it blocks the route past the sofa. In a room 3.5 metres wide, every extra 10 cm of depth is 10 cm taken from somewhere else, and there is nowhere else to take it from.
The fix is to measure depth before you buy, and to treat it as the deciding number. A sofa 85 to 95 cm deep suits a narrow room. A sofa over 100 cm deep needs a room wide enough to keep a 76 cm walkway after it is in place, and in most terraces that means the room needs to be at least 3.8 metres wide. Check the delivery route too, because a deep sofa that fits the room may not fit through the front door or the hallway.
Choose furniture with slim legs that let light pass underneath, which makes a deep piece look lighter and the floor look larger. Avoid bulky, boxy pieces with skirts to the floor in a narrow room, because they read as solid blocks and they hide the floor. A low-profile sofa, with a lower back and shallower seat, suits a long room better than a tall, deep one, because it does not chop the room in half visually.
For the coffee table, swap a bulky table for nesting tables or an ottoman about 46 to 56 cm deep, as in Mistake 3. For storage, use tall, narrow units against the wall rather than low, wide ones in the middle of the floor, because height costs nothing in a narrow room and floor area costs everything. Our guide to small living room layouts UK gives the width and clearance numbers to check before you buy any large piece.
Mistake 8: One Light for the Whole Length
A long narrow room lit by a single ceiling pendant has one bright pool of light in the middle and darkness at both ends. The far end, where the reading corner or the second zone should be, disappears after dark, and the room feels half its length in the evening. A brighter bulb does not fix this. It makes the glare worse and the corners feel darker by contrast.
The fix is to layer light in each zone, not to add one brighter fitting. Each zone needs its own ambient light, its own task light and, ideally, its own accent light, on separate switches, so you can light the zone you are using and leave the other one soft. A ceiling pendant with a shade that spreads light, plus a floor lamp beside the main seating for reading, plus a small lamp in the far-end zone, will do more than any single fitting.
In a long room, the far-end lamp matters most, because it is the light that makes the far end exist after dark. A floor lamp beside a reading chair, or a table lamp on a console at the far end, turns the dead end into a place. Without it, the far end is a dark space you walk past, and the room shrinks to the lit half.
Put the ceiling light on a dimmer if you can, and keep bulb colours consistent across lamps, all warm white, so the wall colour looks the same from both ends of the room. A single bright ceiling light flattens a long room and makes every layout look like one crowded space. Our guide to layered lighting design for a living room explains the three layers, ambient, task and accent, in full, and the same principles apply twice over in a long room, once per zone.
Mistake 9: Blocking Doors, Radiators and the Fireplace
A long narrow room has more fixed obstacles than a square room, and every one of them is easy to block by accident. The chimney breast sticks out from one wall. Radiators sit under the windows, usually at the bay end. Doors open into the room at one end or both. The fireplace needs clear space in front of it. Put a sofa in front of a radiator, a bookcase across a door swing, or a television stand tight against the fireplace, and the room fights you every day.
The fix starts with the radiators. Never push a sofa, a bookcase or a curtain hard against a radiator. It blocks the heat from the room, it wastes the warmth you are paying for, and it makes the furniture fade or dry out over time. Leave at least 15 cm between furniture and a radiator, and keep the curtains clear of it. A sofa in front of a radiator also means the sitter has a cold draught from the window on one side and a hot radiator on the other, which is uncomfortable in a way that is hard to explain until you have sat there.
Keep the area directly in front of the fireplace clear, at least 60 cm, so the fire or the stove can be used safely and the room does not feel blocked at its centre. Do not put the television in front of the fireplace if it means the seating has to face away from the room, and do not put a large piece of furniture across the chimney breast, because the breast is the natural focal point of the room and covering it removes the one feature that gives the room its shape.
Check the vents as well. A blocked air vent, a covered trickle vent on a window, or furniture pushed against a wall vent will make a long room feel stuffy and can cause condensation on the coldest wall. Keep heat sources and air vents unobstructed, and keep the walkway clear of anything that blocks a door, a radiator or a vent. A layout that blocks a fixed feature is not a layout. It is a storage arrangement that happens to have seats in it.
Mistake 10: Treating the Room as One Room Instead of Two Zones
The tenth mistake is the one that causes the other nine. It is the decision, usually made without thinking about it, to treat a room 7 metres long as one room. One seating arrangement, one rug, one light, one colour scheme, stretched along the whole length. The result is a room that is too long for its furniture and too narrow for its length, and no single piece of furniture can fix that, because the problem is the idea of the room, not the furniture in it.
The fix is to zone the room deliberately. Decide what each end is for, and plan each zone as if it were a small room of its own, with its own seating or purpose, its own rug, its own light and its own focal point. The main seating zone goes at the end with the fireplace or the best light. The second zone takes the other end, with a different job, as in Mistake 6. The walkway runs down one side of both zones, connecting them without cutting through either one.
Zoning changes the measurements too. Each zone has its own conversation distance, its own rug, its own lighting, and its own coffee table gap, which means the numbers in this guide apply twice, once per zone, rather than once for the whole room. That is the point. A 7 metre room with two well-planned zones feels like two comfortable rooms. A 7 metre room with one stretched layout feels like a corridor.
Use the room’s own features to mark the zones. The chimney breast is a natural divider. A change of rug, a floor lamp, or an open bookcase all mark a boundary without building a wall. Keep the colour scheme continuous across both zones, so the room still reads as one home rather than two rooms that happen to share a floor. Our guide to paint colours that make a small room look bigger explains how one pale colour, used across the whole room, keeps the zones connected, and why high contrast between the two ends would chop the room into pieces.
Putting It Right: A Worked Example for a 3.5m by 7m Through-Lounge
Take a typical Victorian through-lounge, 3.5 metres wide and 7 metres long, with a bay window at the front, a chimney breast in the middle of one long wall, and doors at both ends on the opposite side. The length is twice the width, which is just inside the 2.5 times threshold, so two zones will work well.
Put the main seating zone at the front bay end, where the light is best. A compact two-seater sofa, 150 to 180 cm wide and no more than 95 cm deep, faces the fireplace wall, with the television on a low unit beside the fireplace or on the short end wall, at a viewing distance of 1.8 to 2.4 metres. The coffee table sits 35 to 46 cm from the sofa. A rug under the front feet of the sofa, with 15 to 20 cm showing in front, marks the zone. A floor lamp beside the sofa gives reading light. The walkway, 76 to 91 cm wide, runs down the long wall opposite the fireplace, from the front door to the rear door, without crossing the seating.
Give the far end, the rear half of the room, a second job. A small round dining table with two chairs, or a reading chair with a floor lamp and a small side table, sits at the rear end, separated from the seating zone by the change of rug and a second lamp. The dining table needs at least 76 cm behind each chair to pull it out, so measure before you choose the table size. If the rear end is used for dining, keep the table small, 90 to 110 cm across, so it does not eat the walkway.
Check the clearances. The sofa at 95 cm deep, plus a 35 to 46 cm gap to the coffee table, plus a coffee table 50 cm deep, uses about 1.8 to 1.9 metres of the 3.5 metre width. That leaves 1.6 metres, which is more than enough for a 76 to 91 cm walkway and a margin for the door swings. The numbers add up, which is the test. If they do not add up in your room, shrink the coffee table before you shrink the walkway, and shrink the sofa depth before you shrink the conversation distance.
Frequently Asked Questions
How do I arrange furniture in a long narrow living room?
Treat the room as two zones, not one. Put the main seating at the end with the fireplace or the best light, give the far end a different job, and run one clear walkway 76 to 91 cm wide down one long side. Float at least one piece of furniture off the wall, keep seats within 2.4 to 3 metres of each other, and use a rug and a lamp per zone to mark the boundary.
Where should the television go in a long narrow living room?
On the short end wall or the fireplace wall, so the sofa faces along the length of the room and the walkway runs down one side, not in front of the screen. A television on the long side wall puts the walkway between the sofa and the screen and ruins both the viewing and the route through the house. Keep the viewing distance at 1.8 to 2.4 metres for a typical 43 inch to 55 inch screen, and keep the centre of the screen close to seated eye level, roughly 100 to 110 cm from the floor.
How wide should the walkway be in a long living room?
Allow 76 to 91 cm for the main route you walk every day, and never let it drop below 61 cm, even for a short pinch point past a single piece of furniture. Below 61 cm you will turn sideways and start avoiding part of the room. The walkway should run along one long side and never through the seating zone.
What size rug do I need for a long narrow living room?
One rug per seating zone, not one rug for the whole room. Each rug must be large enough that the front legs of every seat in its zone sit on it, with 15 to 20 cm of rug in front of the sofa feet. A runner down the whole room emphasises the length and makes the tunnel worse, and a rug under the walkway or a door swing is a trip hazard.
Can I put the sofa against the long wall in a narrow living room?
Yes, if the room is under about 3.2 metres wide and floating the sofa would leave no walkway at all. In that case, break the tunnel another way: hang art or a mirror on the long wall opposite the sofa, put a floor lamp at the far end, and give the far end its own job and its own light, so the room has two focal points instead of one long corridor.
How do I stop a long living room feeling like a corridor?
Zone it. Two zones with different purposes, each with its own rug and its own lighting, make a long room read as two comfortable rooms. Keep the colour scheme continuous and pale across both zones, float at least one piece of furniture, and keep the walkway to one side so the middle of the room belongs to the seating, not to the route through the house.