Home design shows make remodeling look effortless, but the reality behind any successful project is careful planning long before a single item is purchased. Getting the groundwork right, particularly your floor plan and budget, is what actually determines whether a remodel goes smoothly or turns into a stressful, over-budget mess.
What Is the First Step in Planning a Remodel?
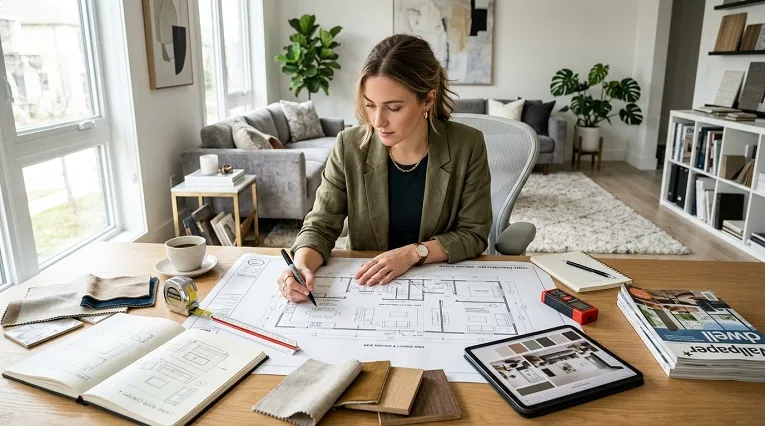
The first step in planning any interior design remodel is creating an accurate, to-scale floor plan of the space, including exact measurements of walls, doors, windows, and any fixed features. Skipping this step is the single most common reason DIY remodels run into problems, since decisions made without accurate measurements often need to be undone later.
Step 1: Measure the Space Accurately
Measure every wall, doorway, and window twice to avoid costly mistakes further into the project. Note the position of anything fixed, including radiators, sockets, and structural features, since these will constrain furniture placement regardless of your design preferences.
Step 2: Create a Scale Floor Plan
Put your measurements onto paper or a simple planning app at a consistent scale, so you can accurately judge whether furniture and layout ideas will actually fit. Using cut-out furniture templates at the same scale lets you test different arrangements without moving anything physically, which saves both time and effort.
Step 3: Set a Realistic Budget Before You Shop
Decide on a total budget before browsing for furniture or materials, and build in a contingency of 10 to 15% for unexpected costs. Shopping without a fixed budget in mind is one of the easiest ways for a small remodel to become an expensive one.
Step 4: Gather Inspiration Within Your Constraints
Use interior design inspiration as a starting point rather than a strict template, and check every idea against your actual floor plan before committing. A piece of furniture or a layout that works beautifully in a photo may simply not fit the proportions of your room.
Step 5: Decide DIY Versus Professional Help
A professional designer brings measuring, planning, and sourcing experience that reduces the risk of costly mistakes, which is part of why many homeowners choose to hire one even for a relatively small project. If you are planning the project yourself, having a second person check your measurements and plan reduces the chance of an error going unnoticed until it becomes expensive to fix.
Step 6: Keep Copies of Your Plan
Make several copies of your final floor plan so you can test different furniture arrangements and material choices without redrawing it each time. This also gives you a useful reference to share with tradespeople, retailers, or a designer if you bring one in partway through the project.
For a full breakdown of every stage, from lifestyle needs to final styling, see our interior design process guide. If you are also weighing up how to fund the work, our home improvement financing guide covers the main borrowing options.
Frequently Asked Questions
Do I need a professional floor plan before remodeling?
A professionally drawn plan is not essential for smaller projects, but an accurate, to-scale plan of your own, even hand-drawn, is strongly recommended to avoid costly layout mistakes later.
How much contingency should I add to a remodeling budget?
Most experienced planners recommend adding 10 to 15% on top of your initial budget to cover unexpected costs, particularly in older properties where hidden issues are more likely.
Is it worth hiring an interior designer for a small remodel?
It depends on your confidence with planning and measuring. A designer can reduce the risk of expensive mistakes, but many smaller, well-planned projects are entirely manageable without professional help.
What is the biggest mistake people make when remodeling a room?
Skipping accurate measurements and a proper floor plan is the most common mistake, since it leads to furniture or fixtures that do not fit as expected, often discovered only after purchase.
Should I finalise the budget before or after choosing furniture?
Set your budget before shopping. Deciding on furniture and materials first, without a fixed budget in mind, is one of the most common reasons remodeling projects run over cost.
Every remodel is different, so timelines and costs vary depending on room size, scope, and whether structural changes are involved.
About the Author
Spire Homes Editorial Team researches and writes practical, UK focused home improvement guides covering renovation planning, financing, interior design, and property maintenance. Our content is reviewed for accuracy and updated as trends change.